
Olive Valley House Exposé
About 90 minutes north of San Francisco sits this beautiful property that really captured our imagination. A clearing in a secluded valley creates a truly private oasis a world away from the fast pace of our client’s lives. The existing property was functional but it didn’t truly satisfy that need for escape, nor our client’s love of entertaining. The existing house lacked any formal entry and the bedrooms available for guests were limited.
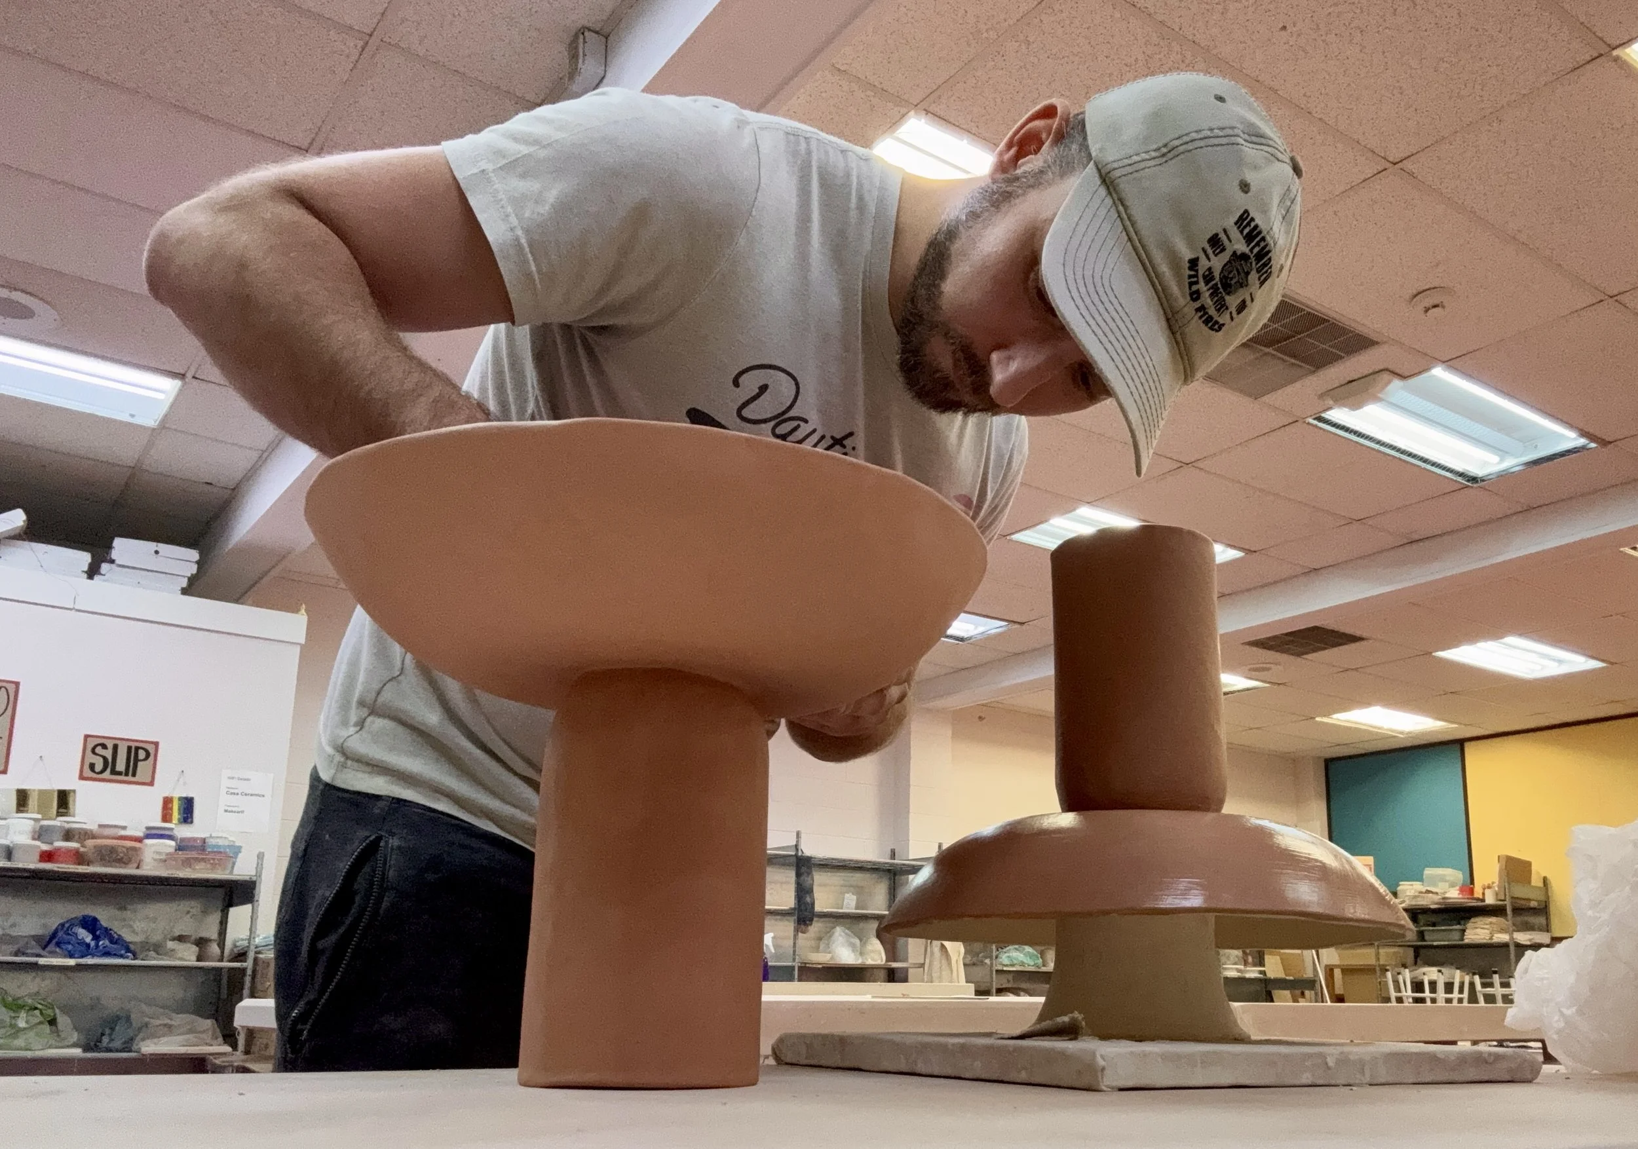
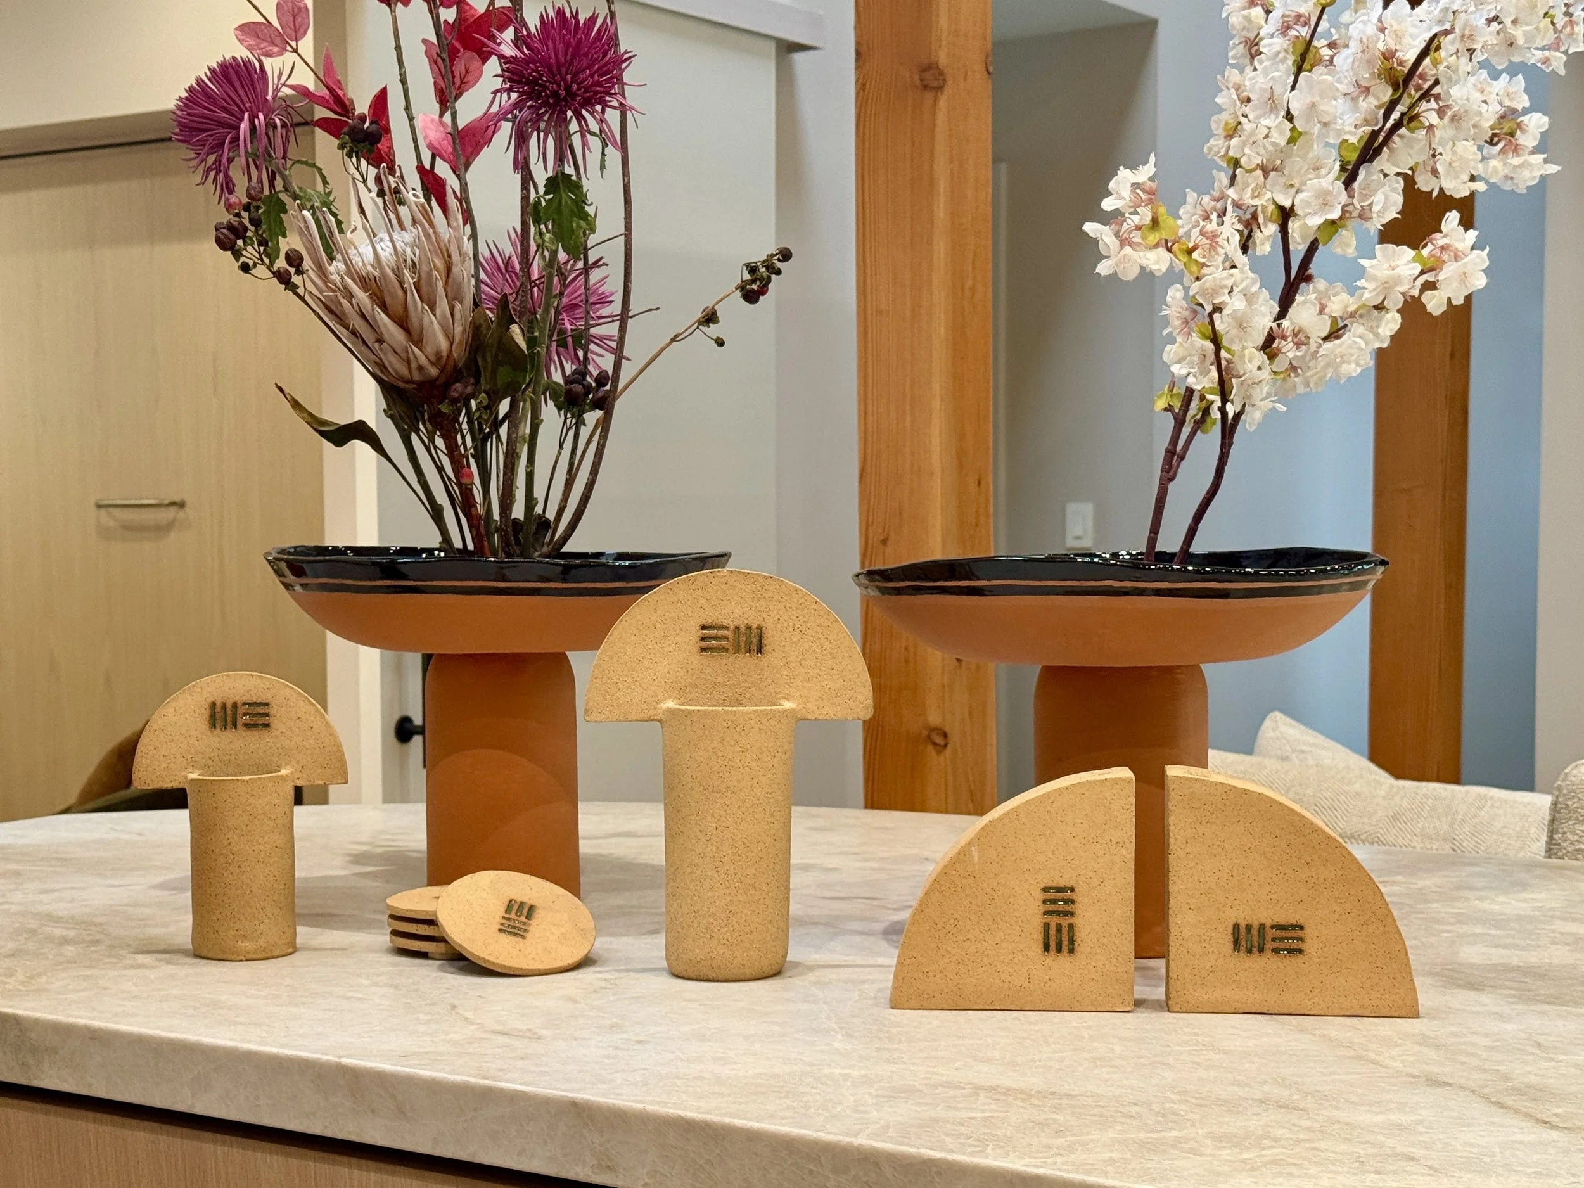
Our solutions was three-fold; a complete remodel of the existing house, a new foyer / bedroom addition and a new-build pool house. We knew we wanted to lean into that “spa-resort escape” feeling and properly utilize the effortless beauty of property itself. That aesthetic vision was carried through to the very end including interior design for furniture, art and decor. For this project we also felt inspired to create a number of hand-built ceramic objects that explored the colors and textures of the surrounding environment.
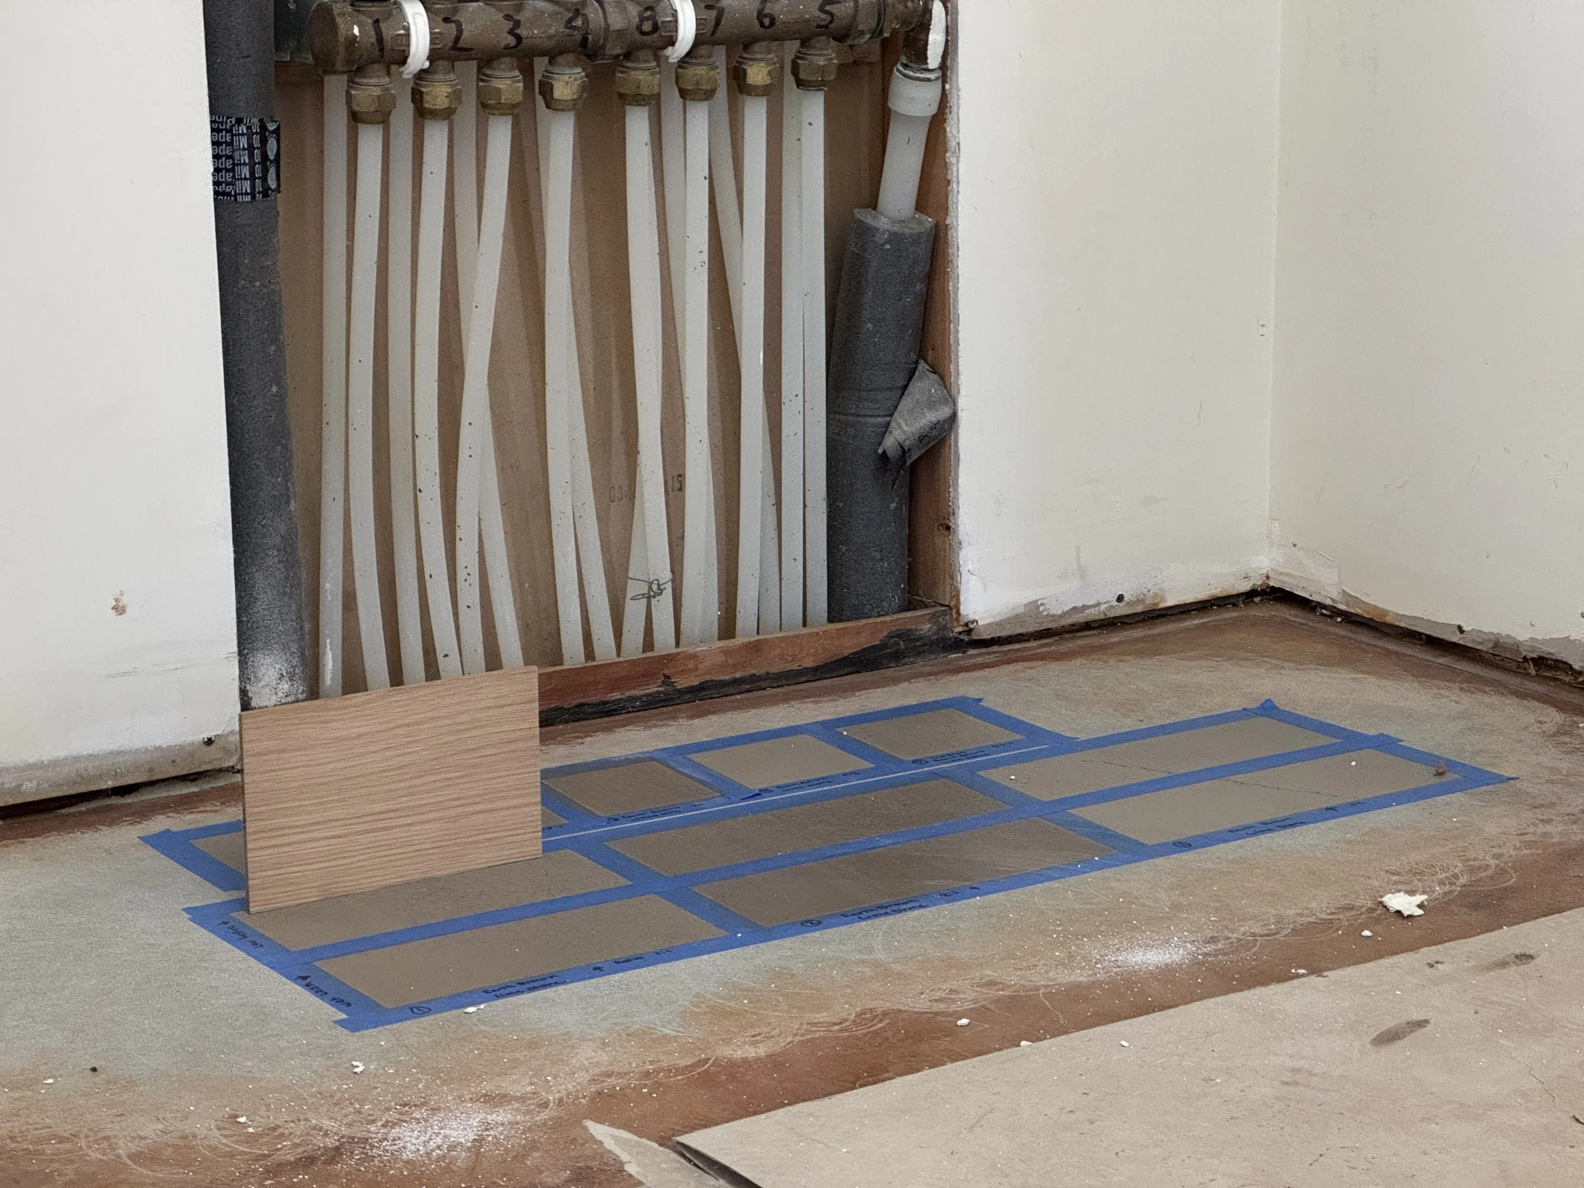
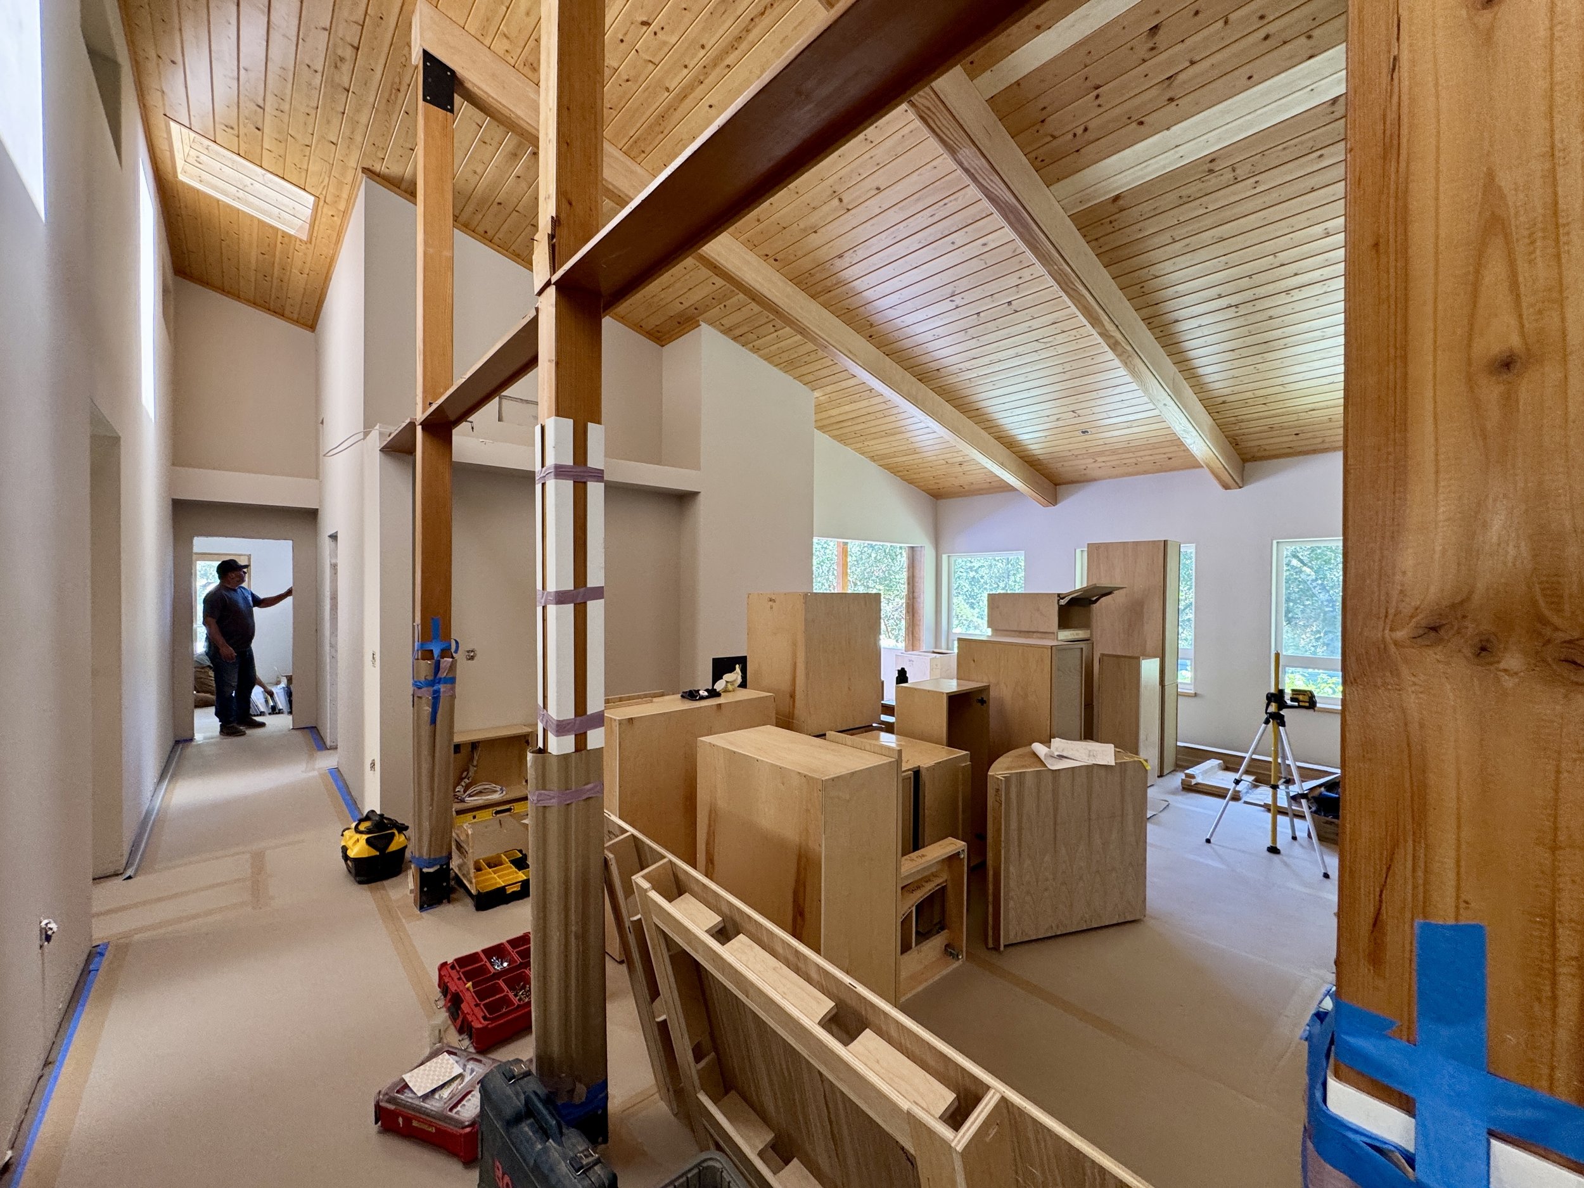
For projects like this, it takes a strong collaborative team to make small details feel effortless. We worked alongside Whitfield Construction who brought an elevated solution-oriented attitude to the details we create as designers while also handling the coordination of subcontractors for the build out. They were an all-star cast who brought their very best: Myra Studio for the cabinetry, Surface Art for the countertops and Sonoma Custom Tile for tile.
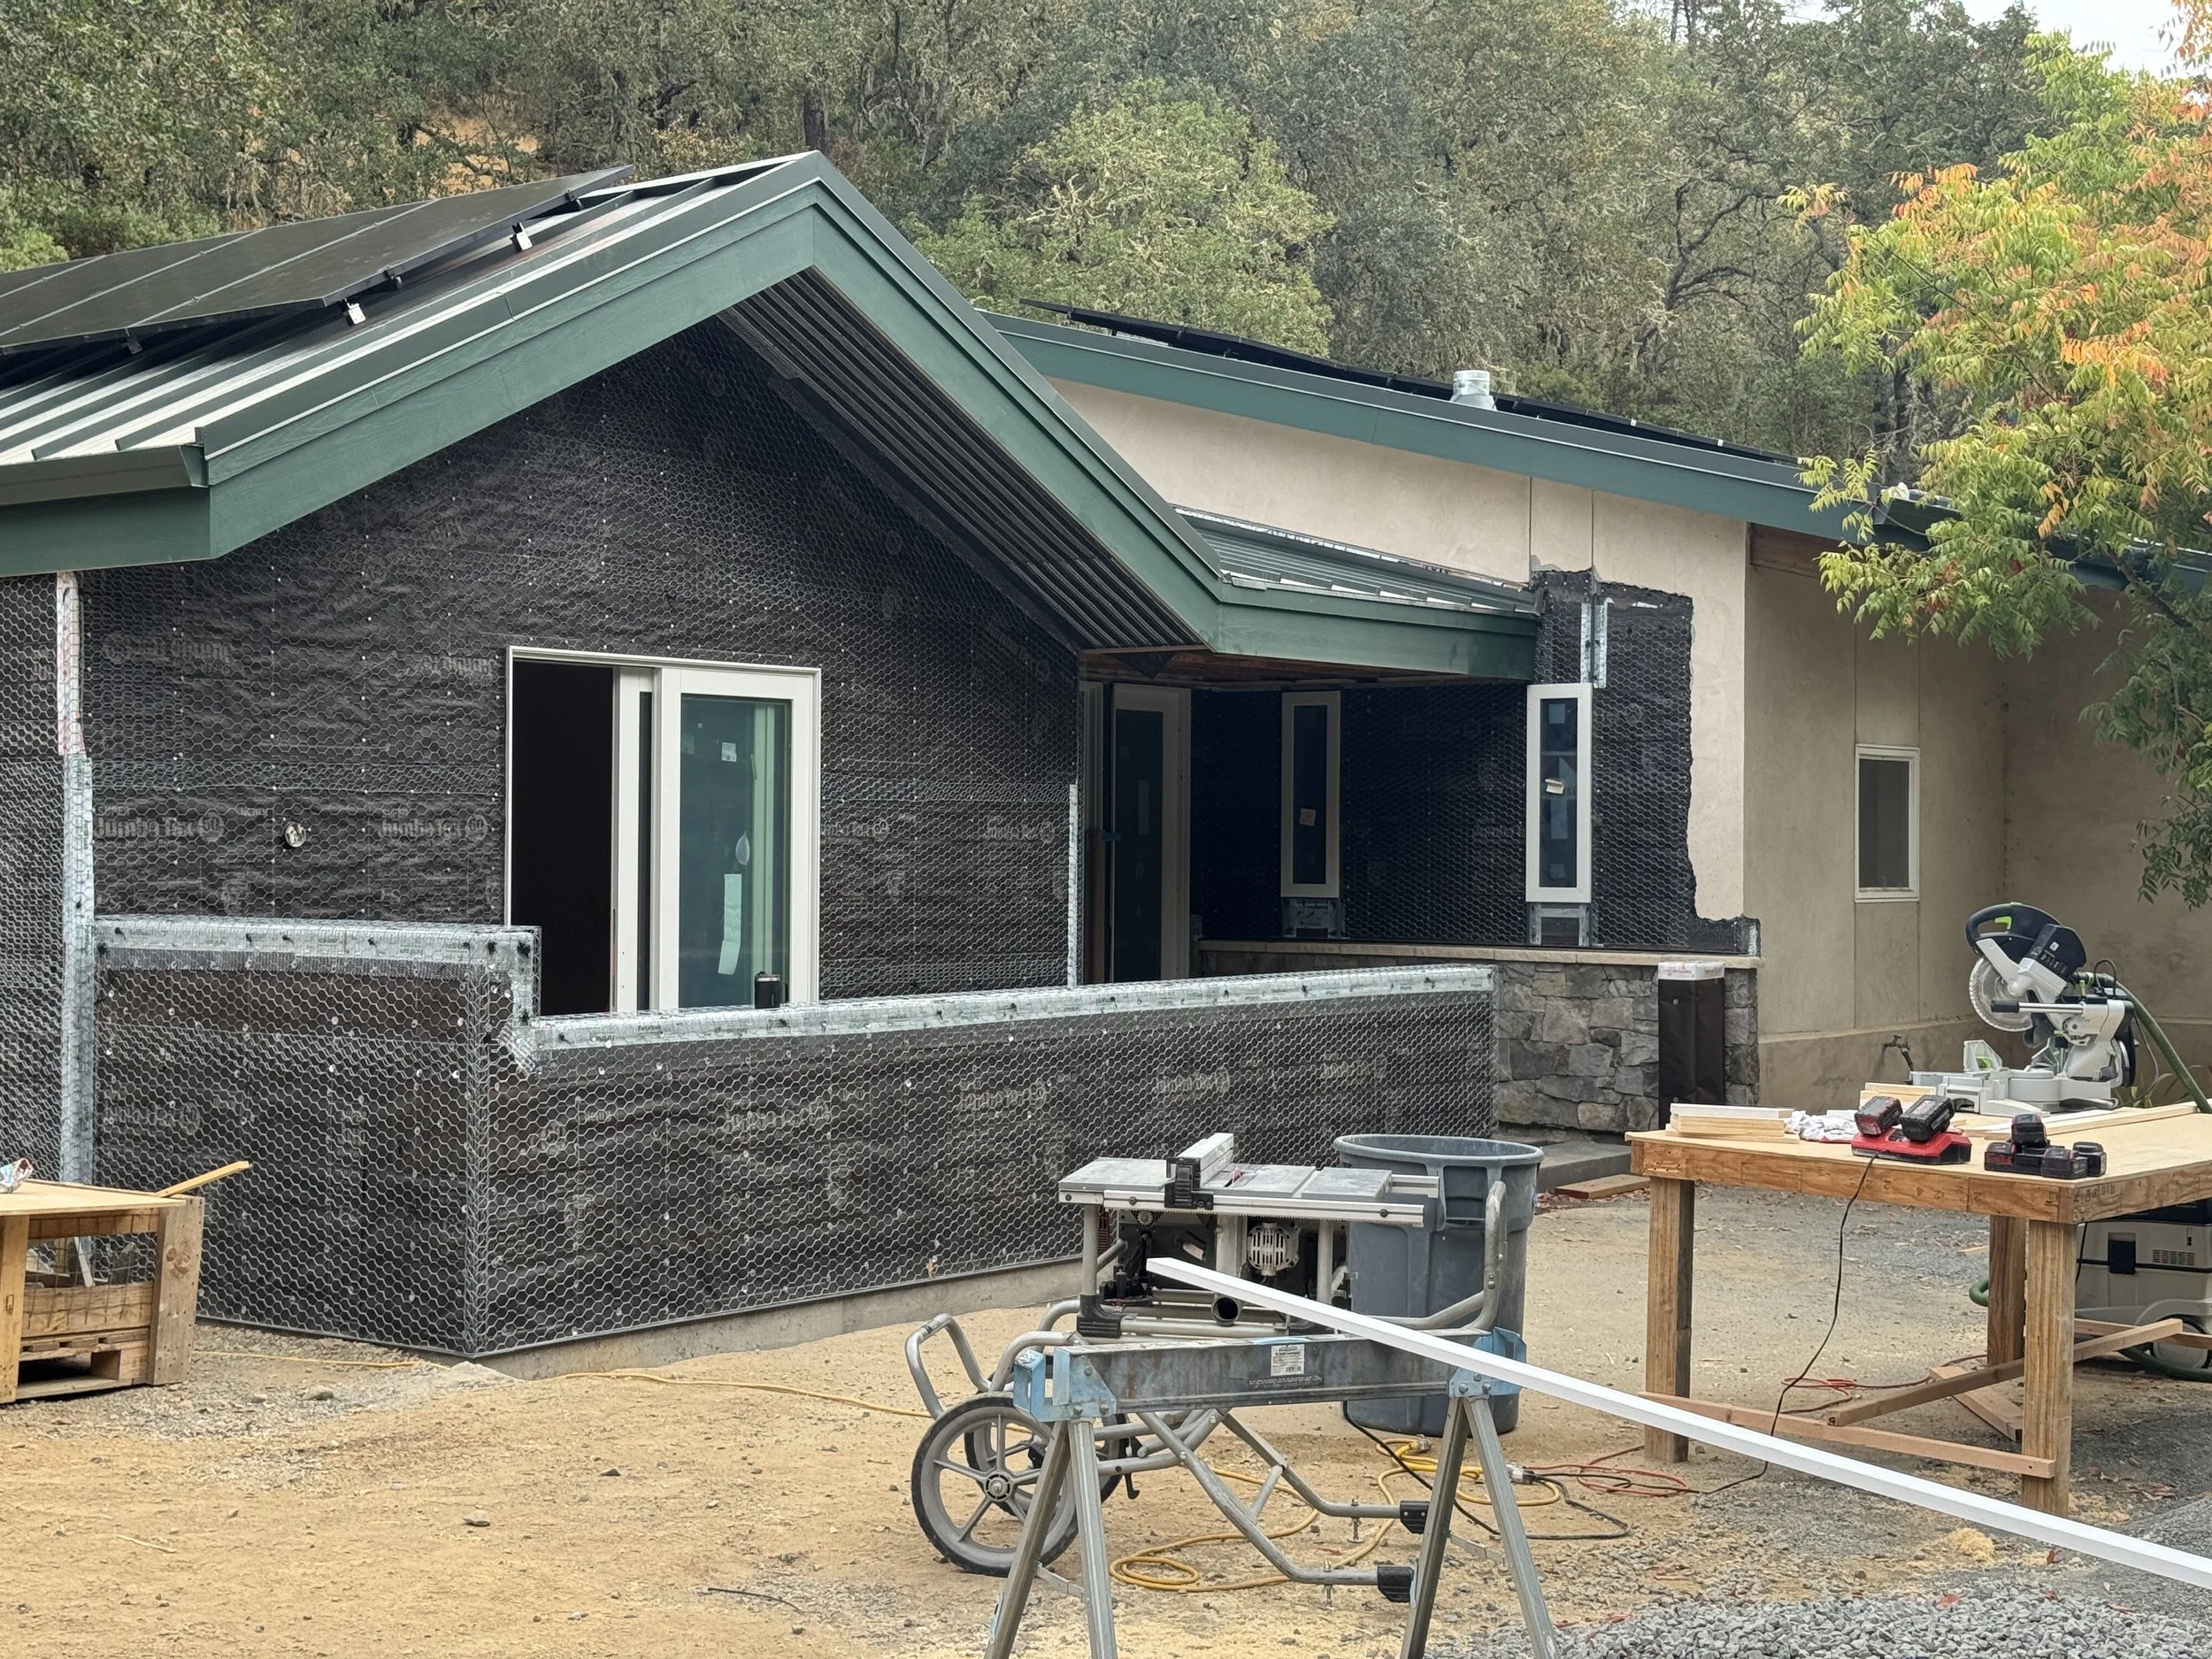
The existing house was a novel construction for us, the walls had been built with modular prefabricated panels: a type of construction that is difficult to modify. It created unique challenges we needed to design around, similarly the new-build pool house needed to be situated specifically to accommodate existing pool equipment.
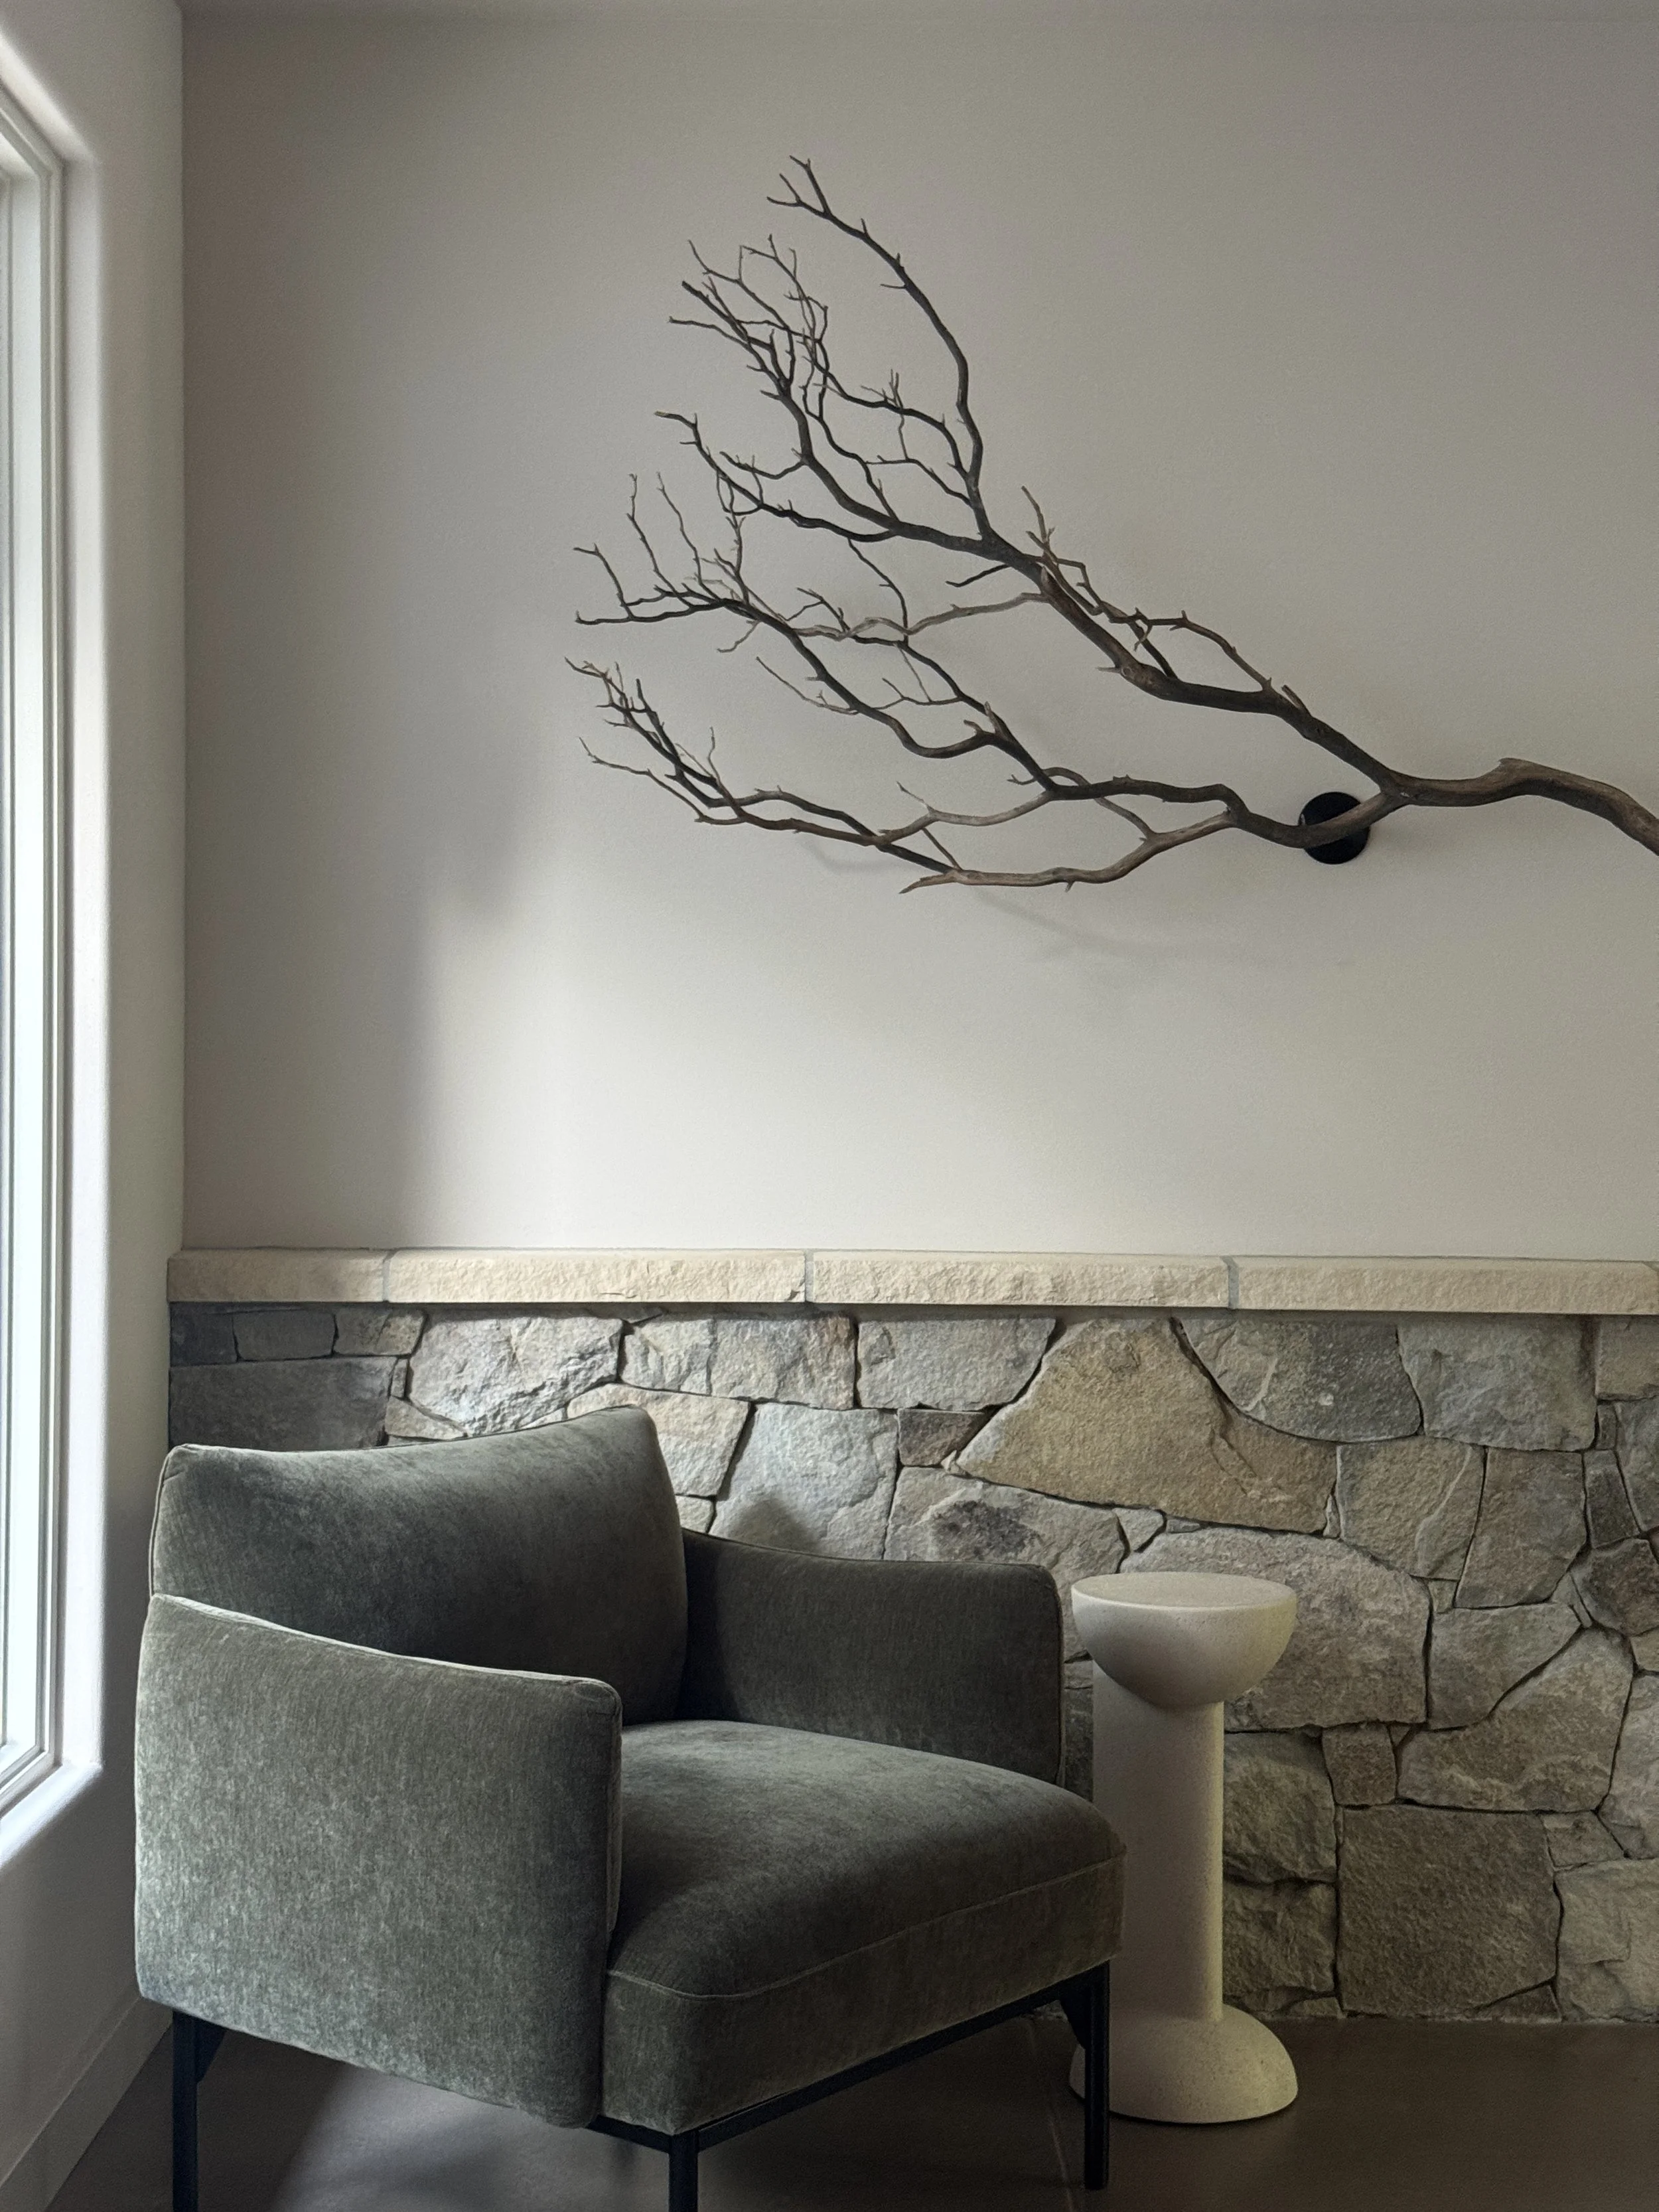
The aesthetics of this project really centered around the use of natural materials, colors and textures to create a tangible connection to the site; white oak cabinets, dry-stacked stone wainscoting, wall-mounted branches, quartzite and travertine counters all work to situate you and create a sense of ‘place’ that felt made just for this location.
As we were pulling together the furniture, artwork and decor for this project we were inspired to create a number of hand-built ceramics. It was important for us to us to emphasize that feeling of human connection to build up a deeper story of the space and add texture to how you experience it.
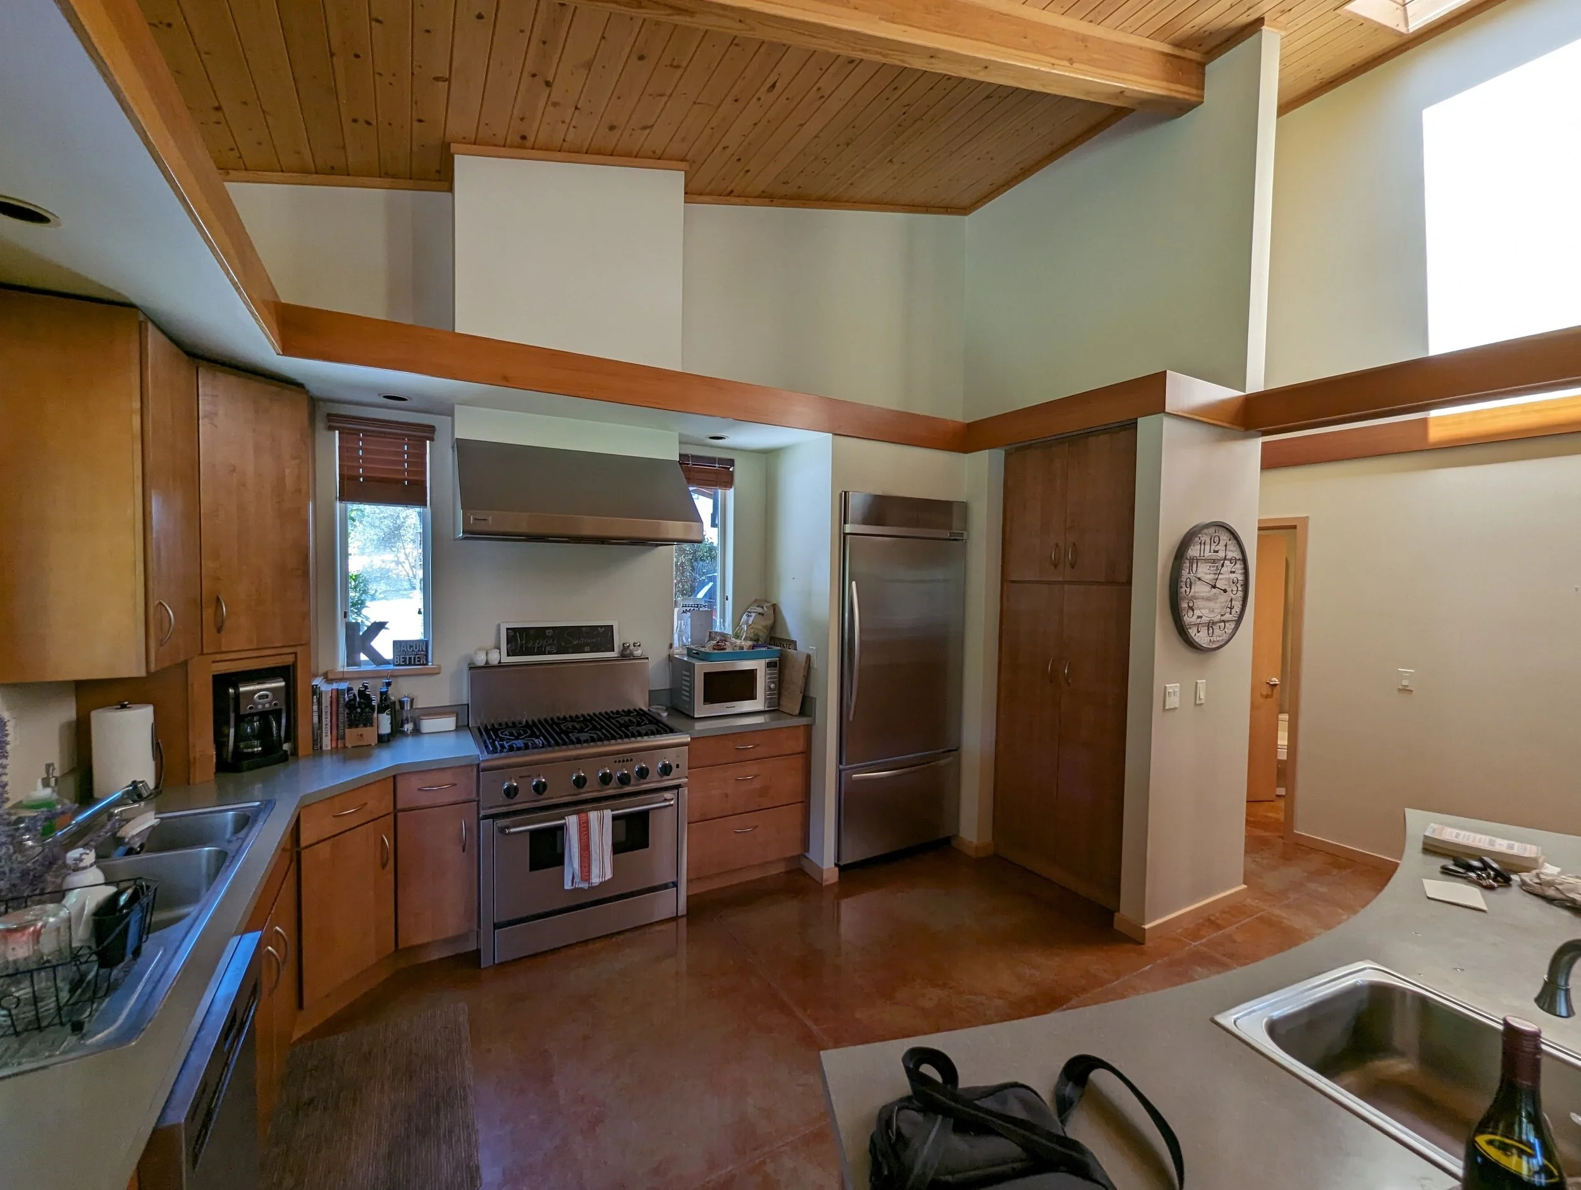
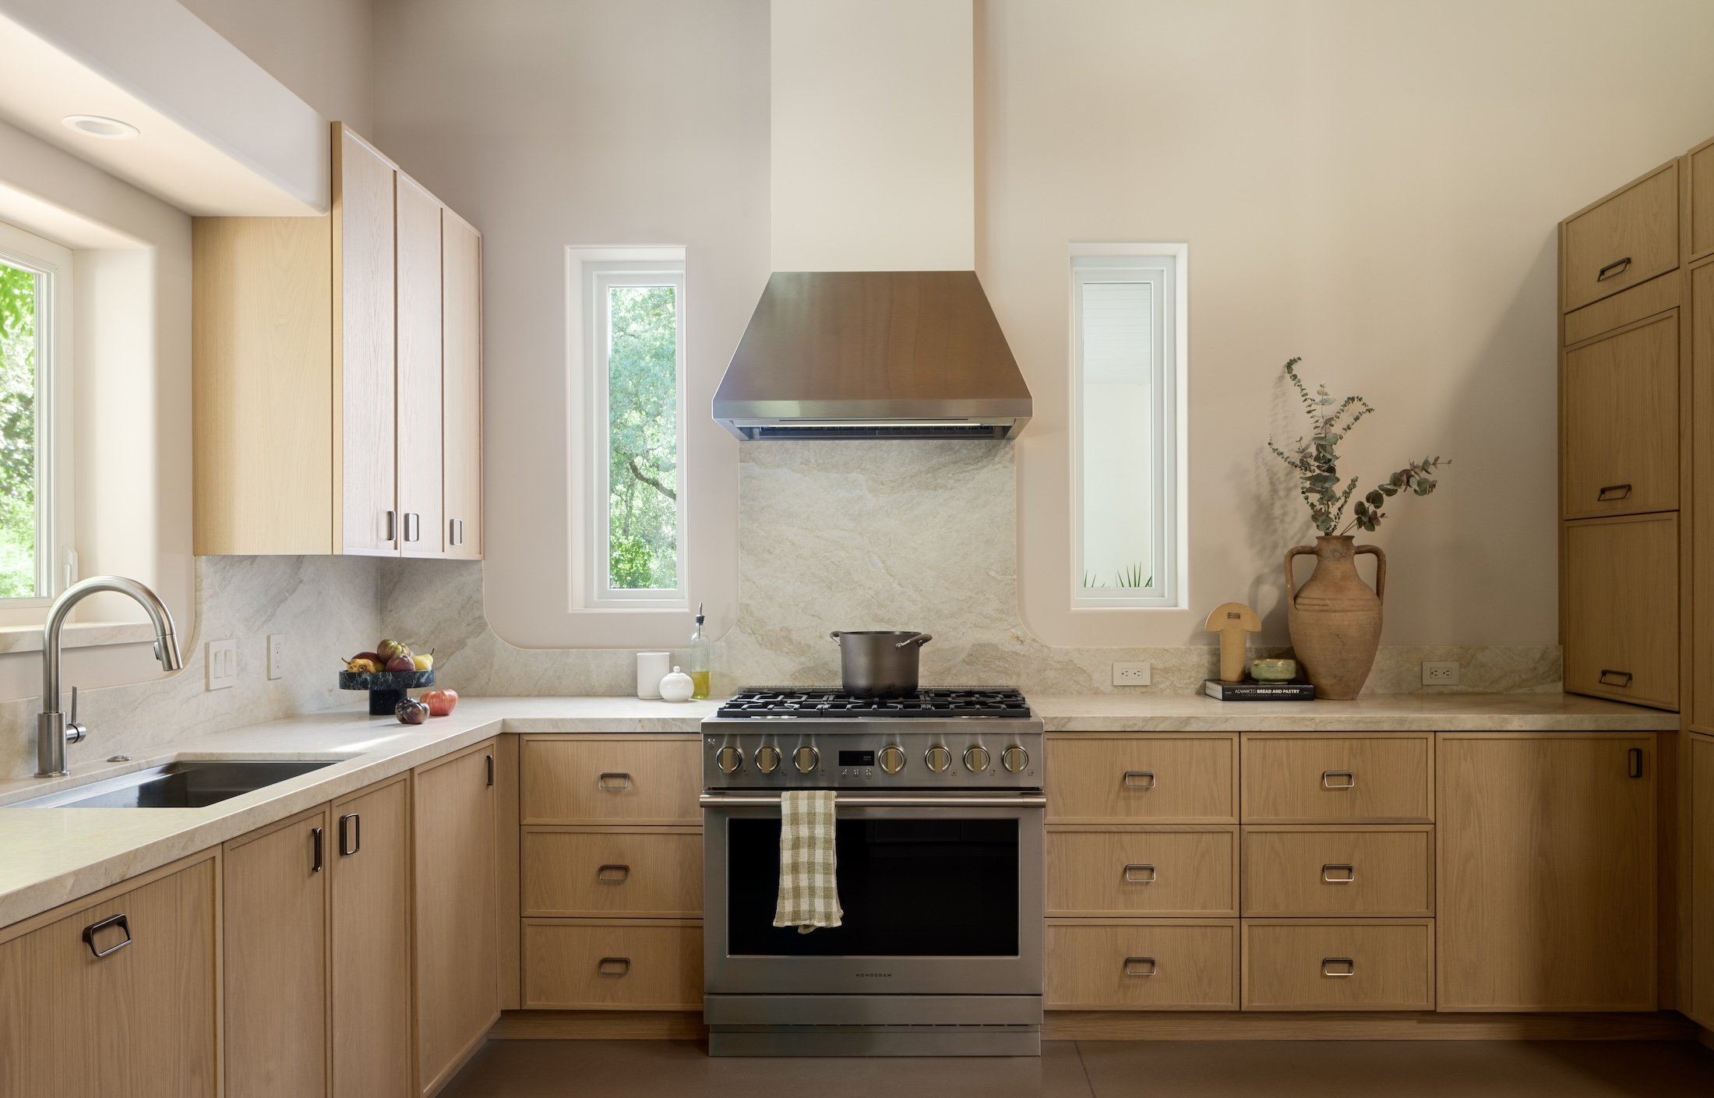
The original kitchen was both cramped and cluttered; the existing cabinetry designed in such a way that much of the interior volume was unusable. The concrete floors were stained to match the cherry cabinets and soffit trim, all working to make the space feel cavernous. We brought a calmer, desaturated palette of natural colors to create a serene, lofty atmosphere and used panel-ready appliances to reduce visual complexity.
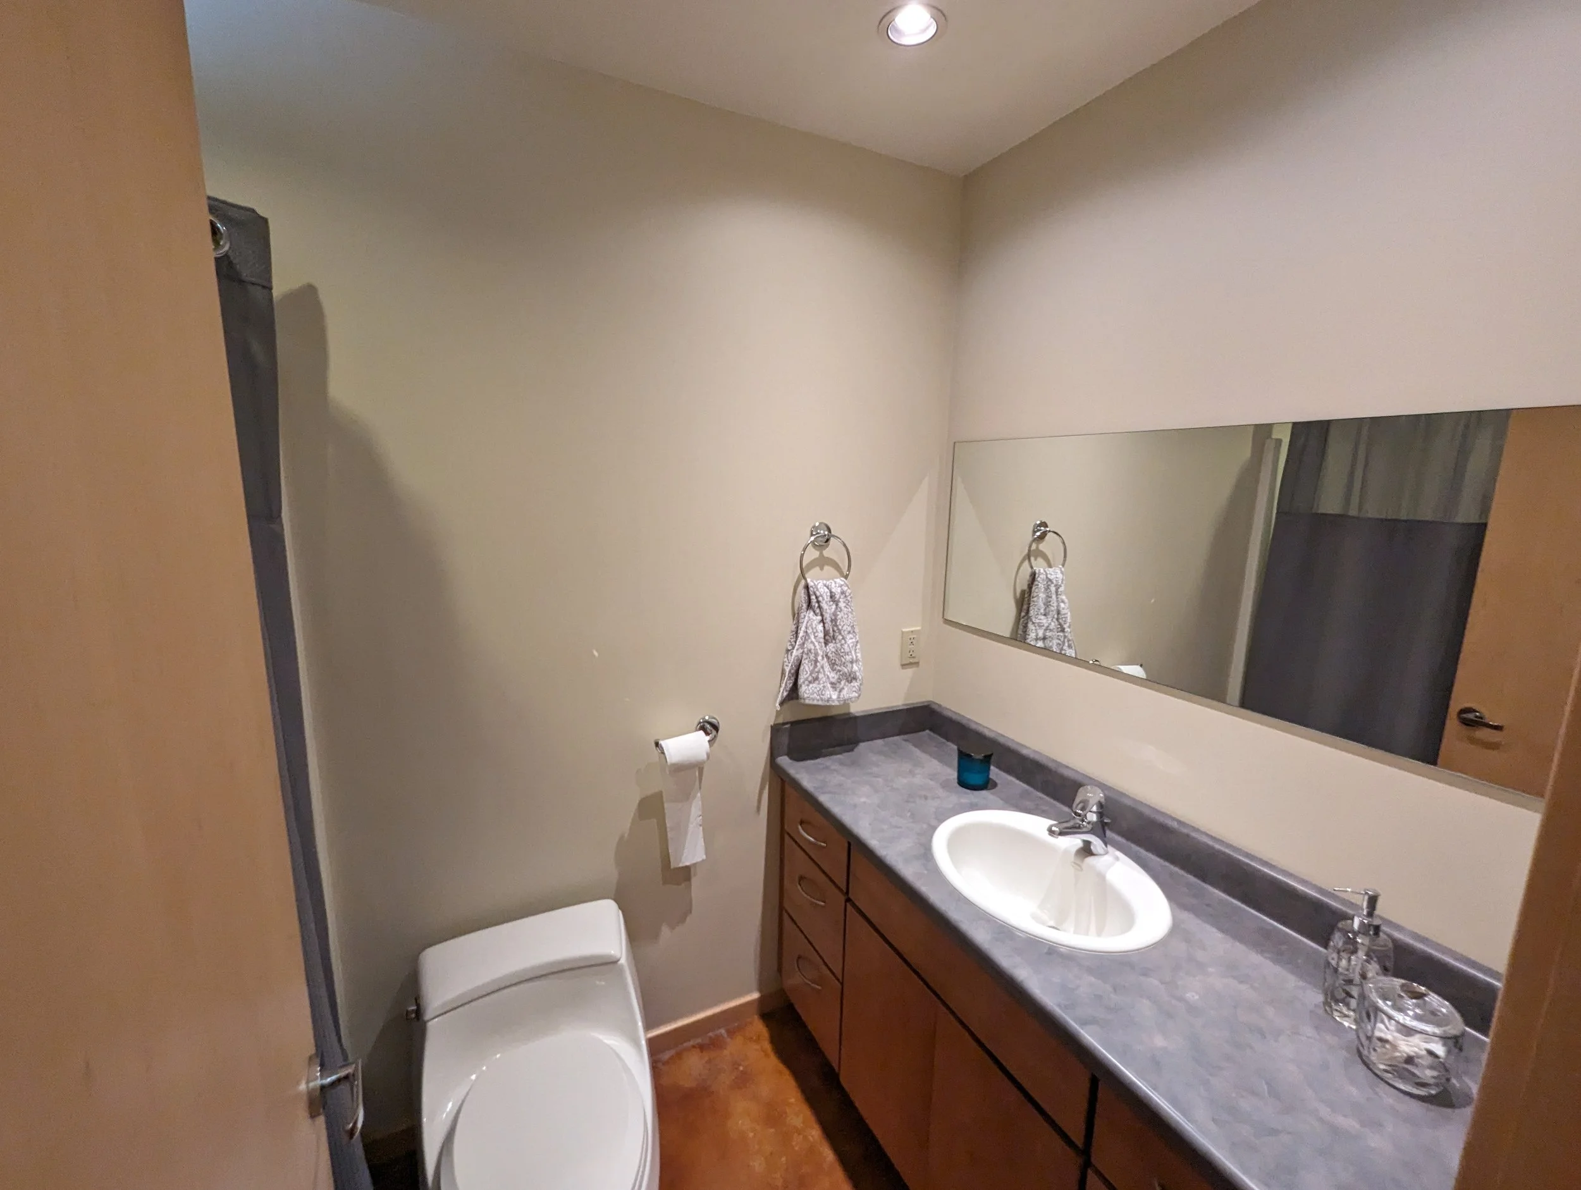
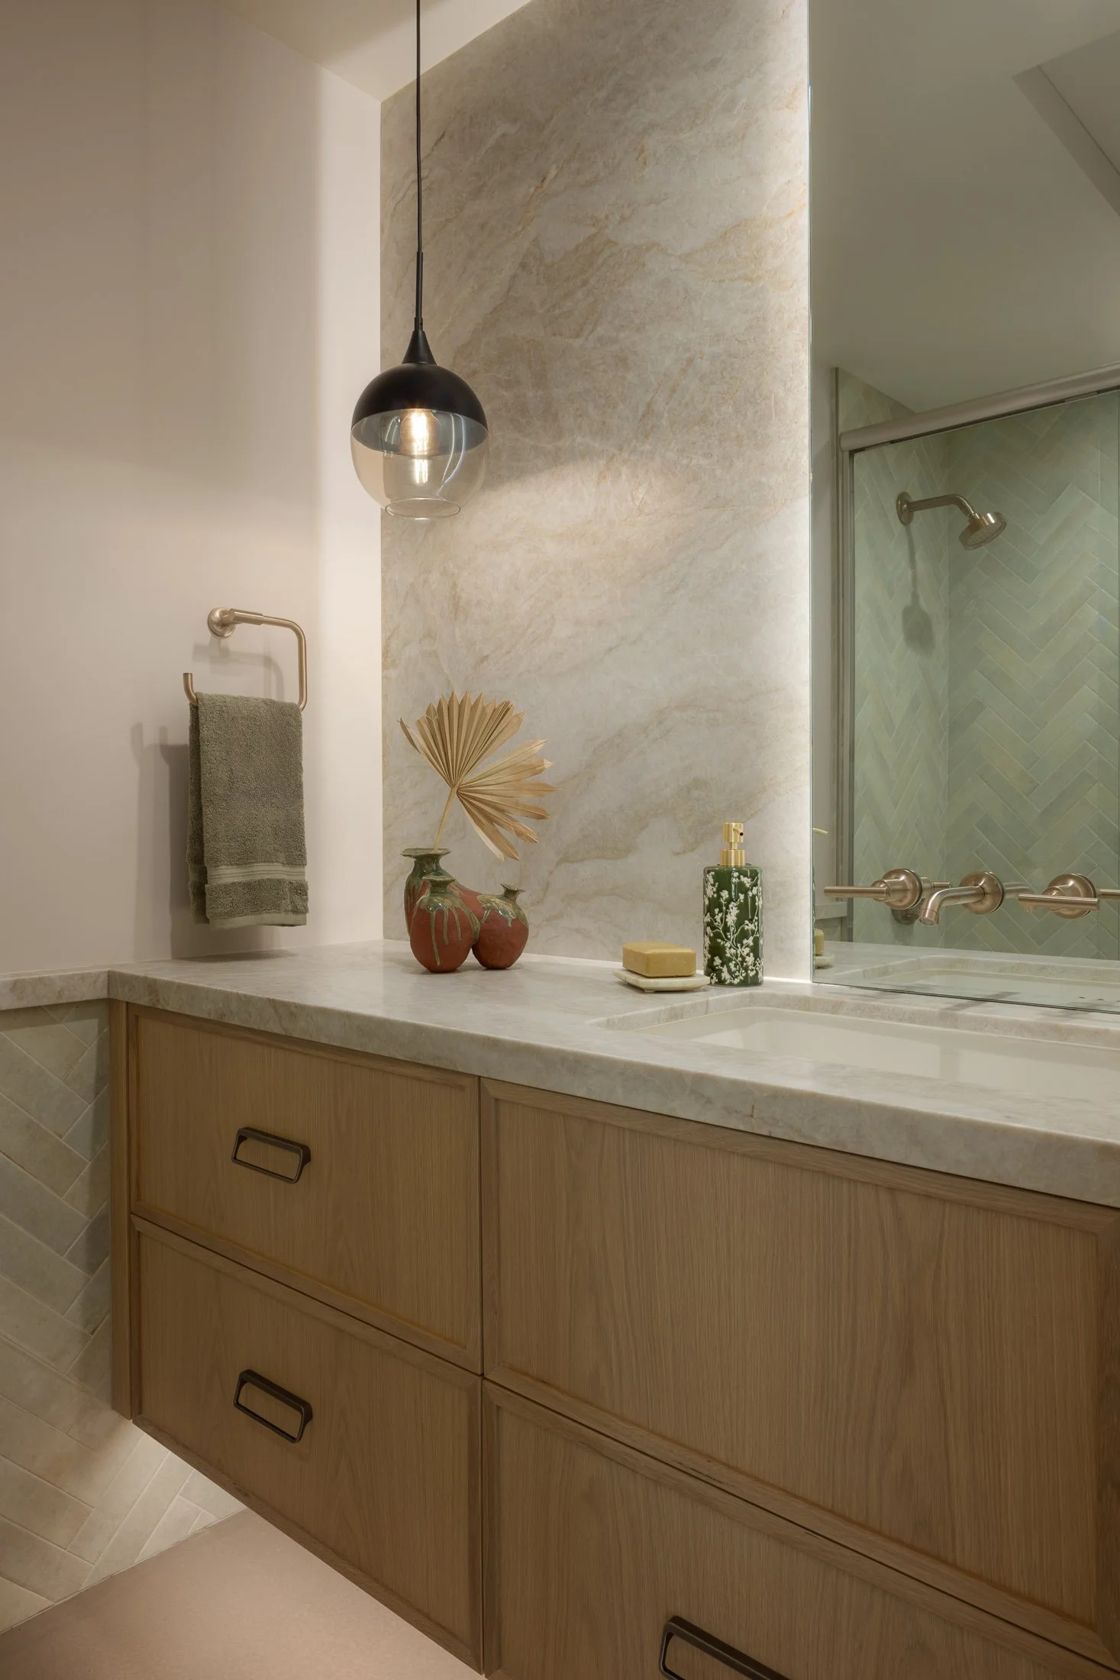
A small guest bathroom could only handle limited reconfiguration, the slab-on-grade floor with integrated plumbing necessitated keeping fixtures in their existing locations, so we leaned on aesthetic cues to transform the space; we accentuated the height of the room by taking the stone backsplash to the ceiling and illuminating the stained concrete floor, increasing the visual volume of the space. We justified the sink to the right to give breathing room to countertop display items, a dropped pendant and dramatic stone veining.
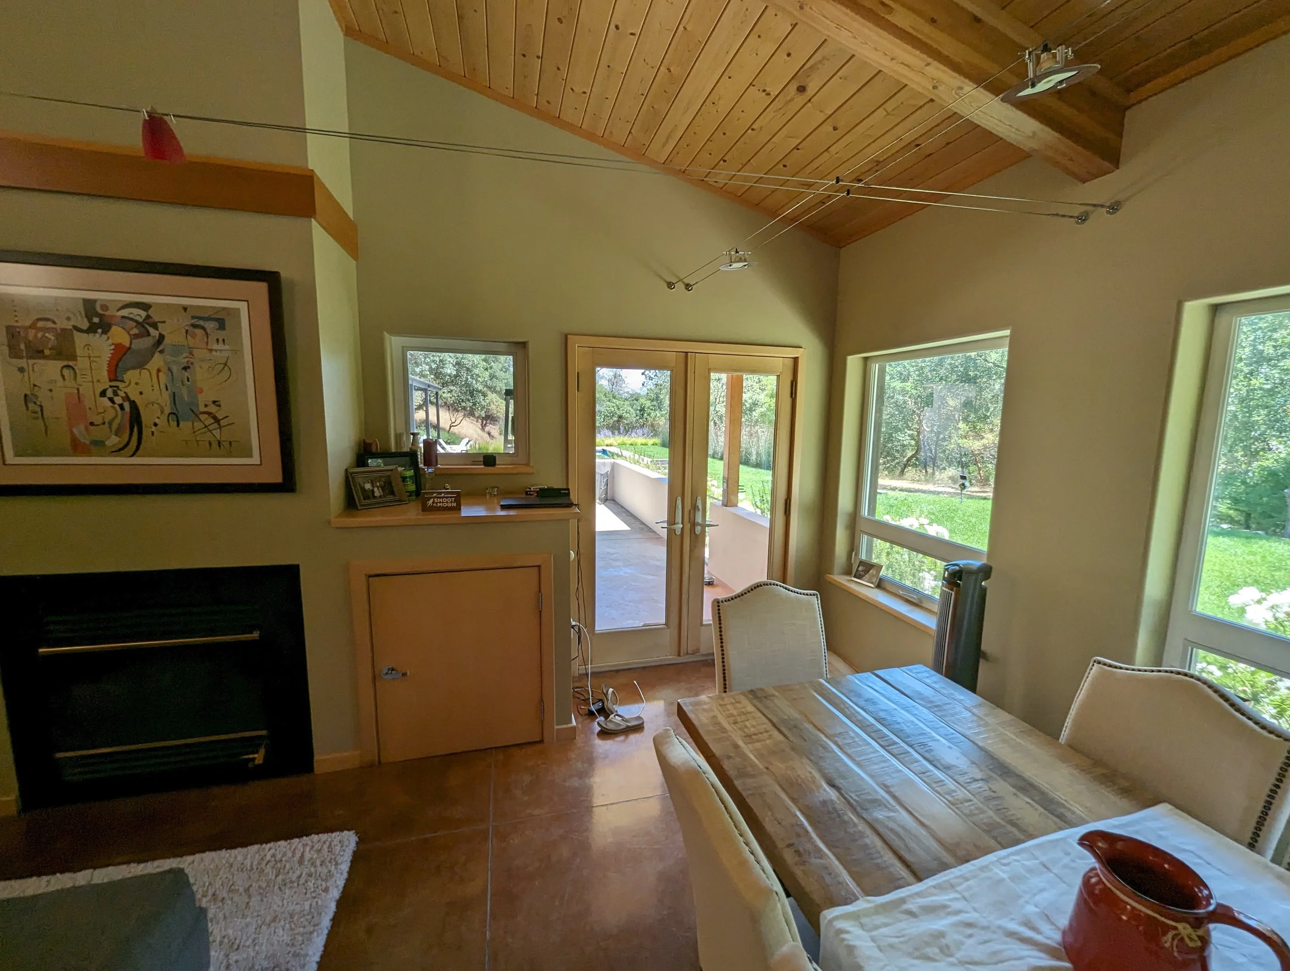
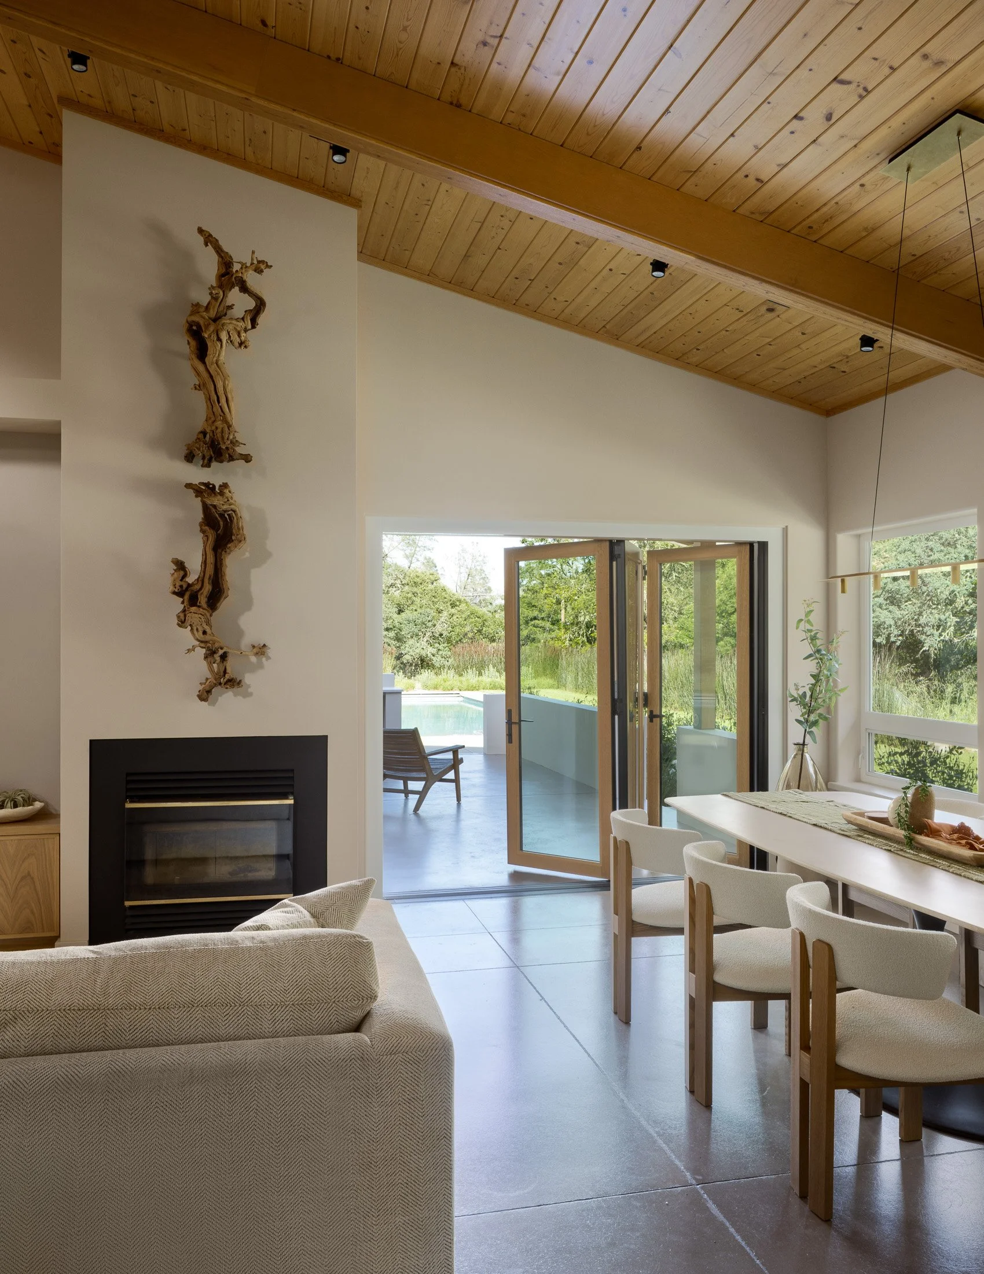
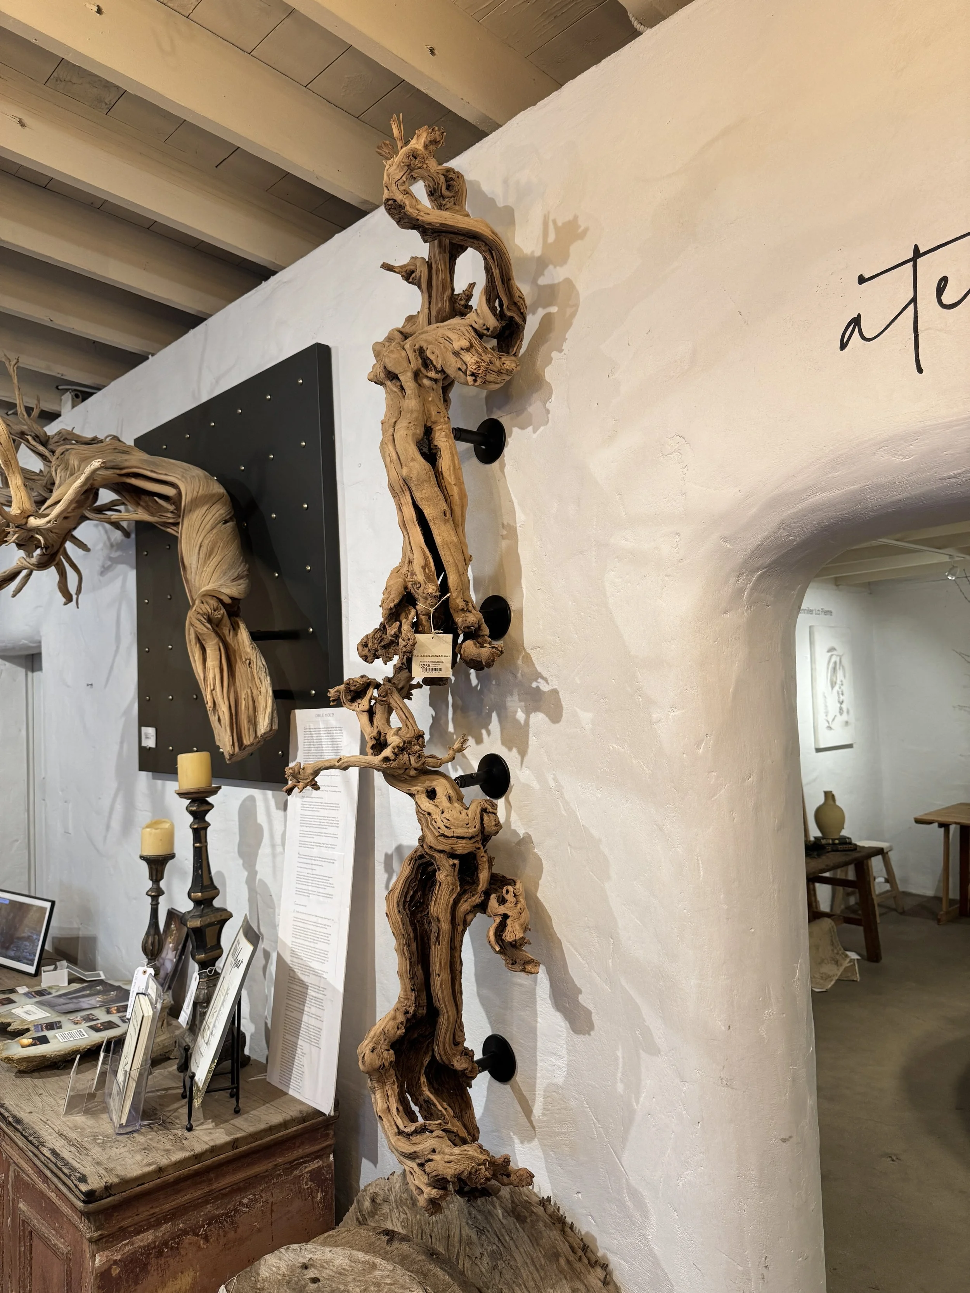
To increase the indoor-outdoor connection we chose to enlarge the door the covered back patio and outdoor kitchen using an accordion door. Removing visual noise was a priority for this multifunctional space, so we removed the cherry trim and the low-voltage lighting overhead in favor of concealed track lighting. We searched for a long time to find a centerpiece for the room that wasn’t going to be subservient to the TV that also fit the client’s brief for something both natural and abstract. Eventually we spotted these gorgeous grapevines at Artefact Design & Salvage and chose to have them wall-mounted, the twisted forms and dramatic wall shadows bringing the abstract curiosity we craved.
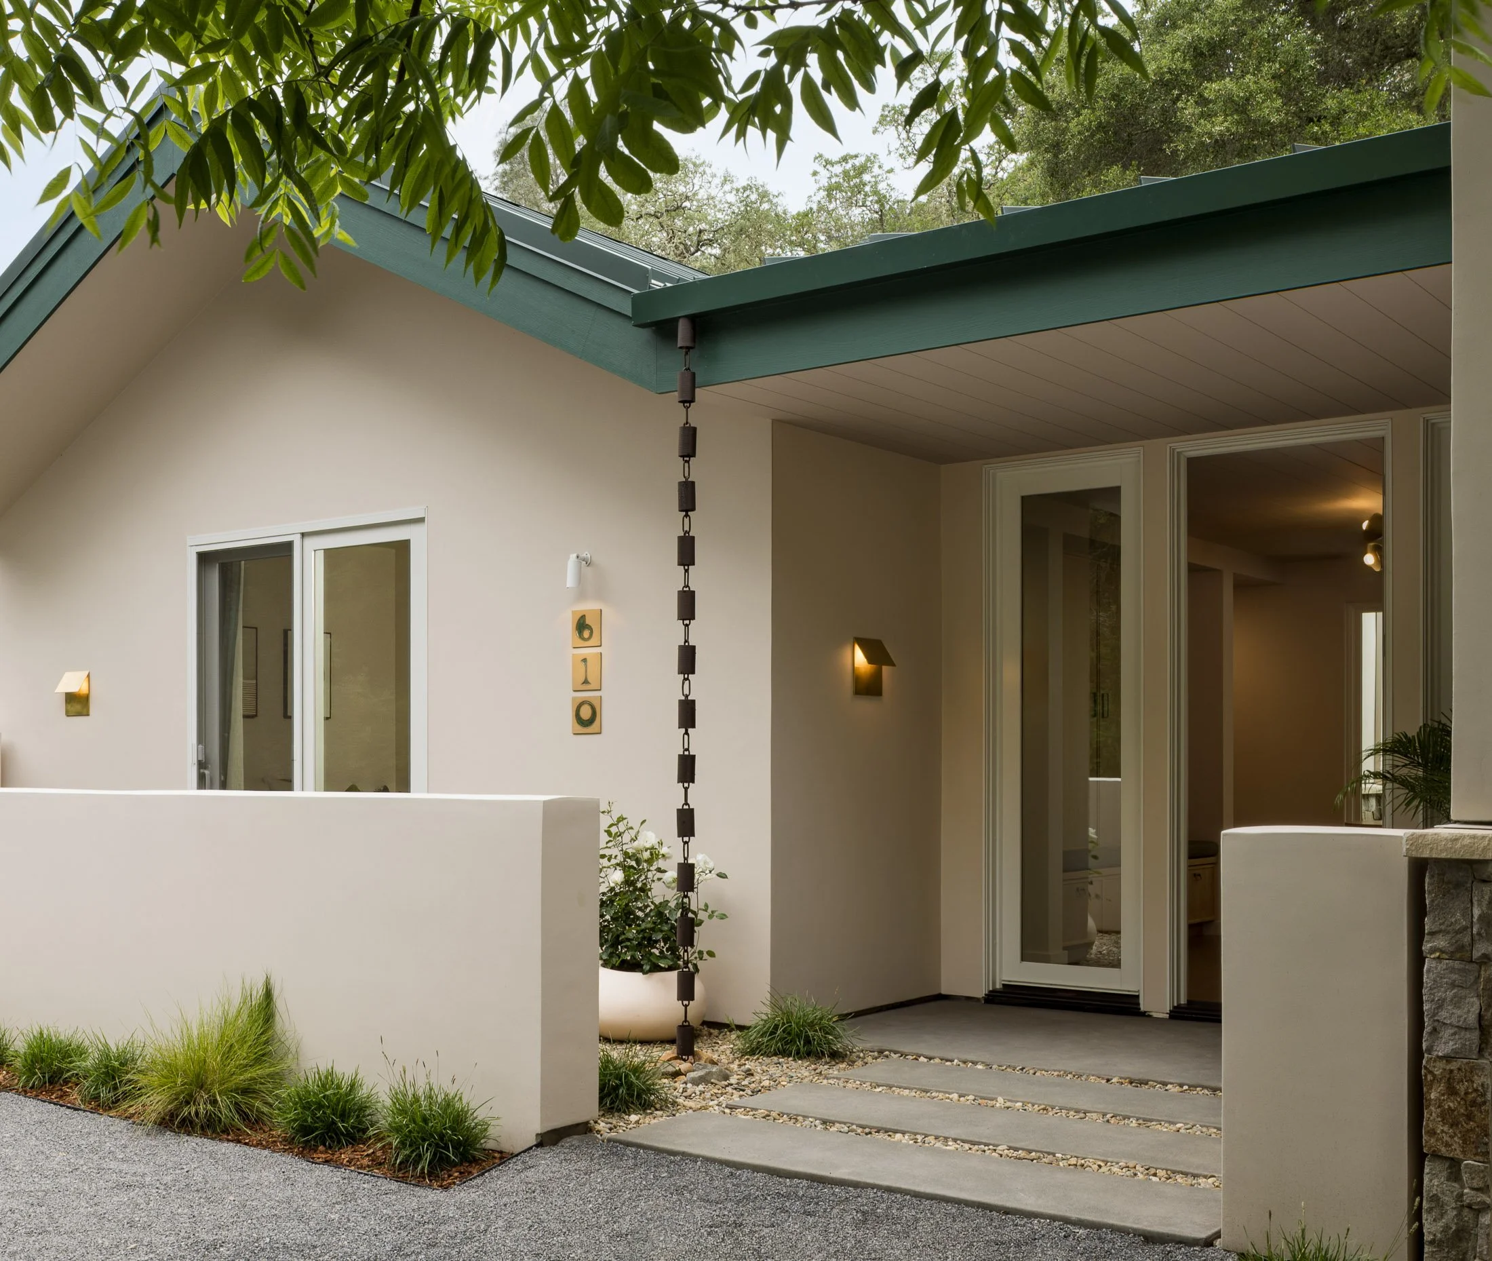
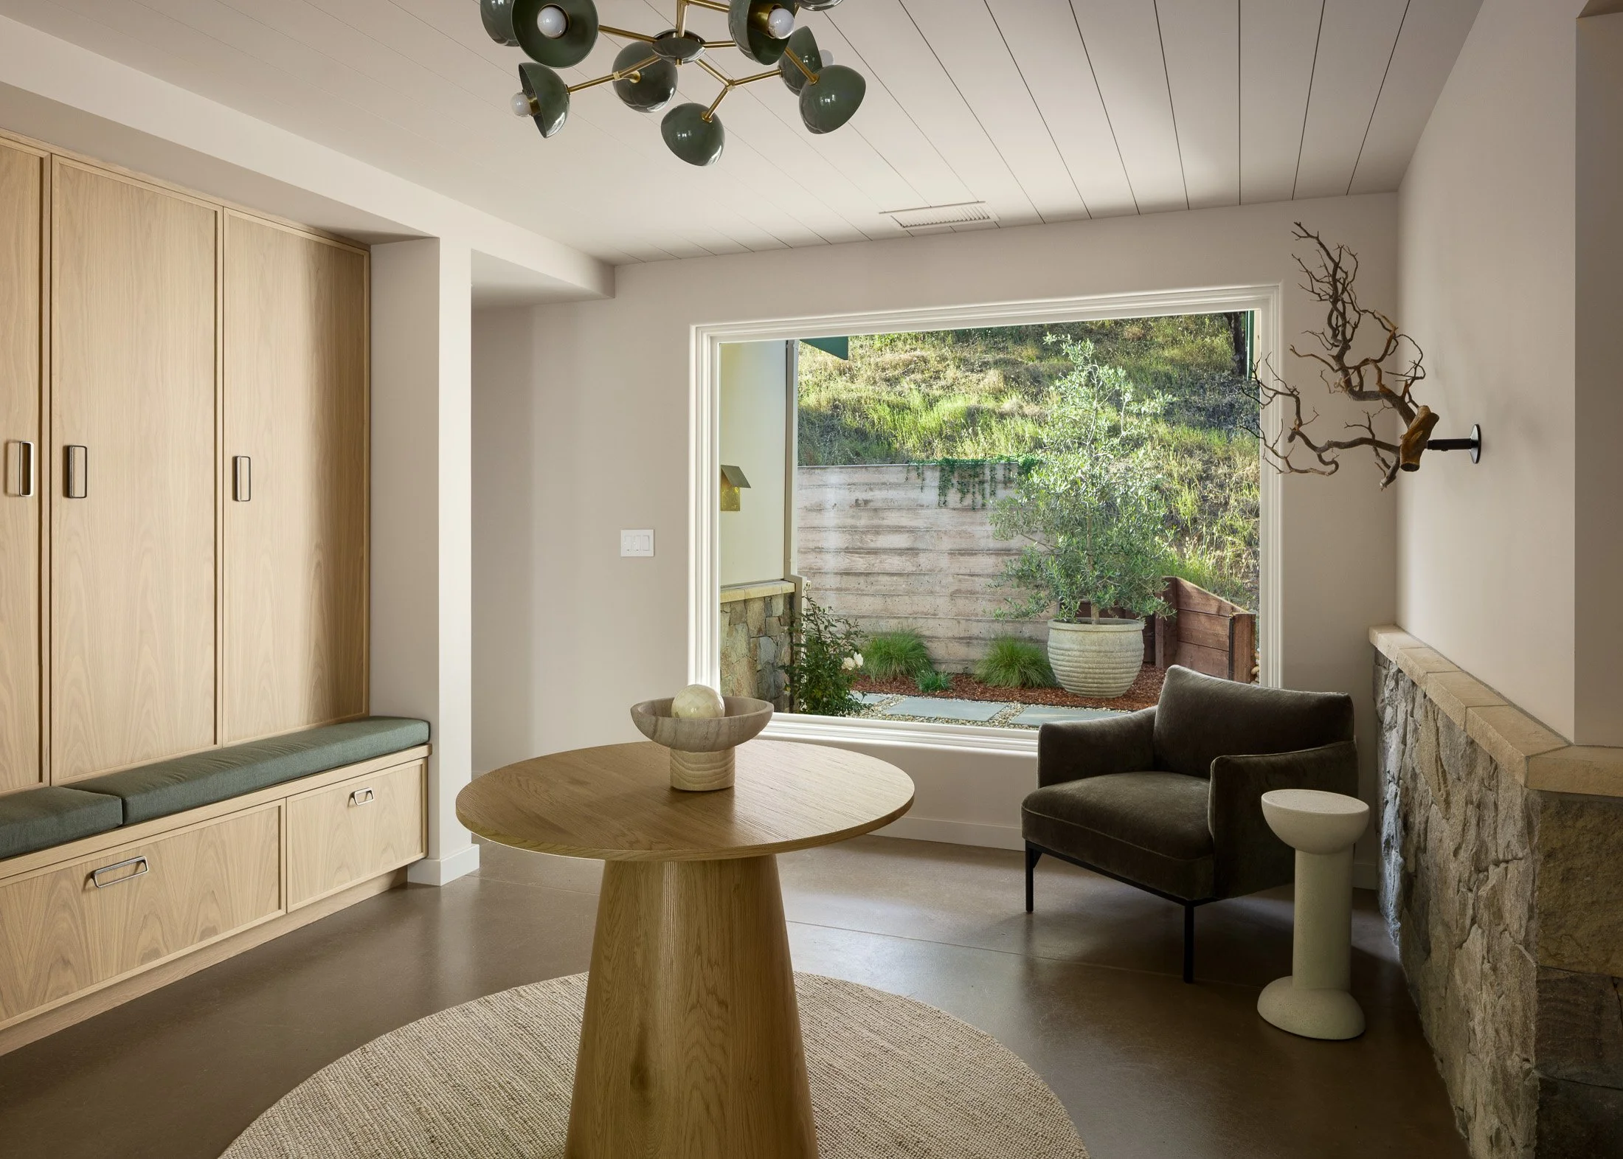
The entry foyer and bedroom wing addition was our opportunity to set the scene for the new narrative of this property; a low wall conceals a patio and covered entry, mediating the boundary between public and private, indoors and outdoors. We also wanted to bring the humanizing, handmade character to the exterior, so using the same clay as we used for the ceramics we made address numerals for the front facade. Once inside your attention is immediately drawn outside again by a picture window centered on an olive tree beyond. We used other techniques to blur that indoor-outdoor connection, including continuous stone wainscoting and eave-to-ceiling material through the foyer.
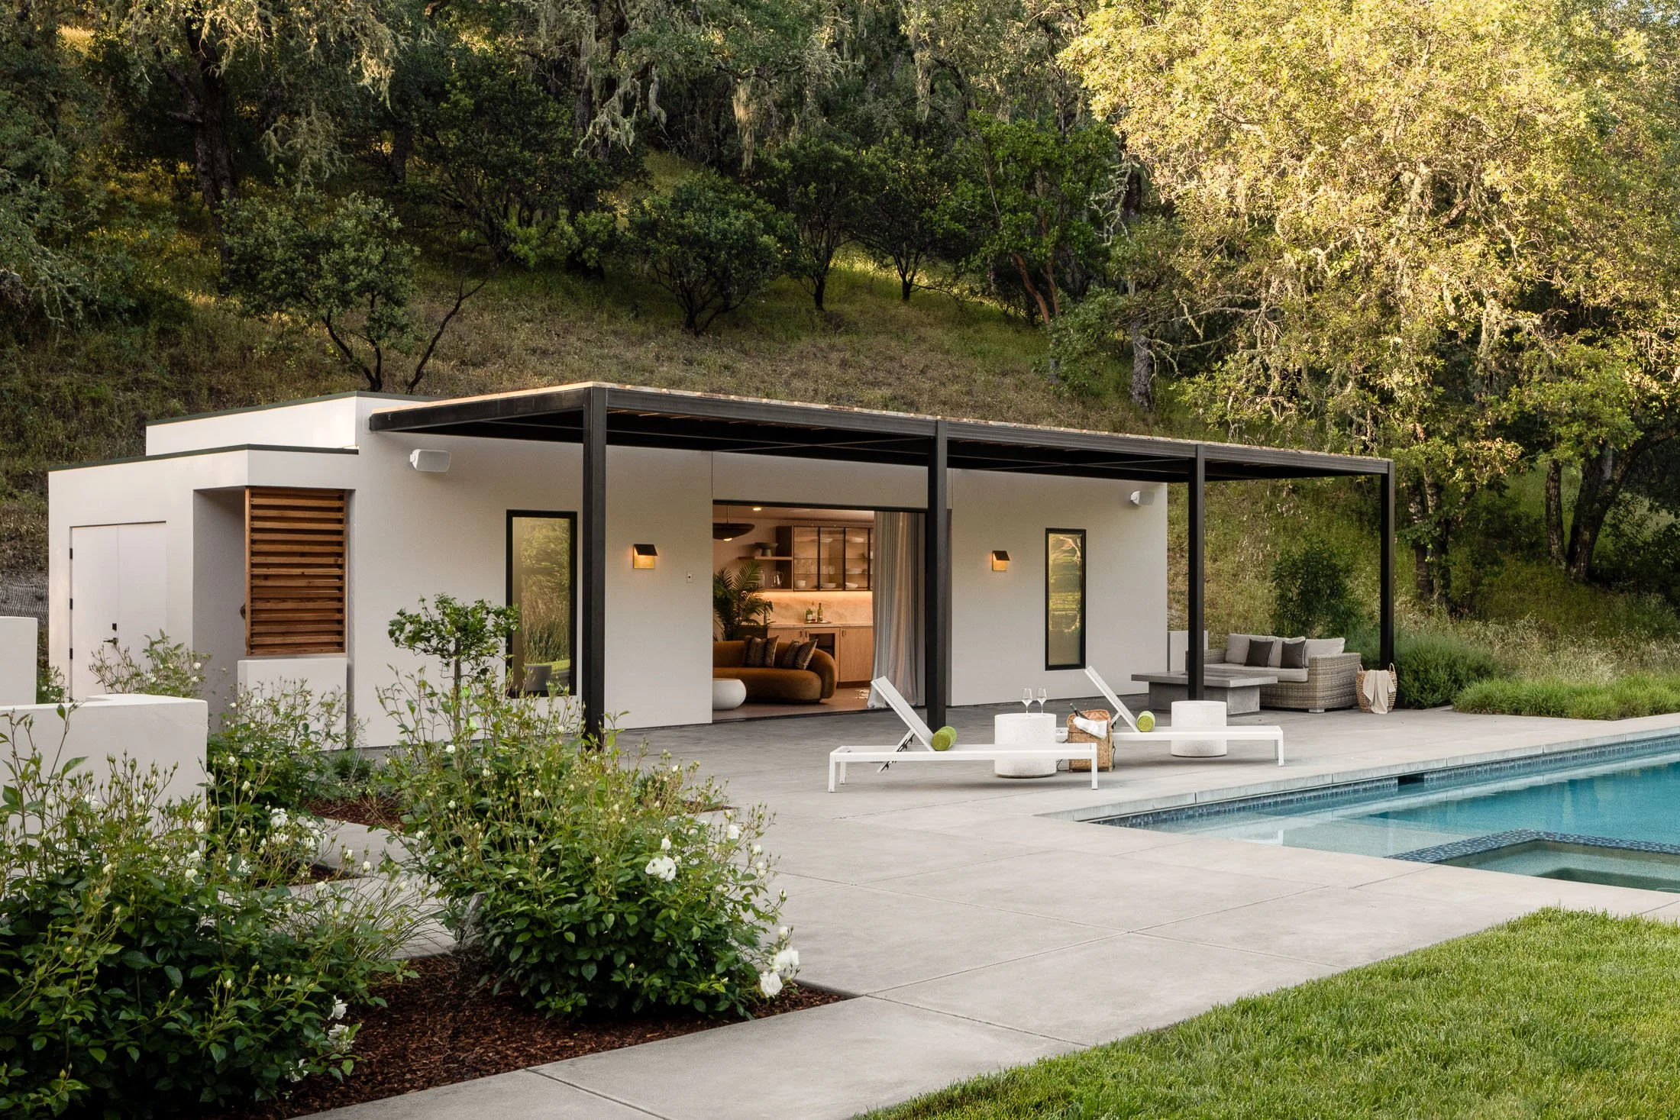
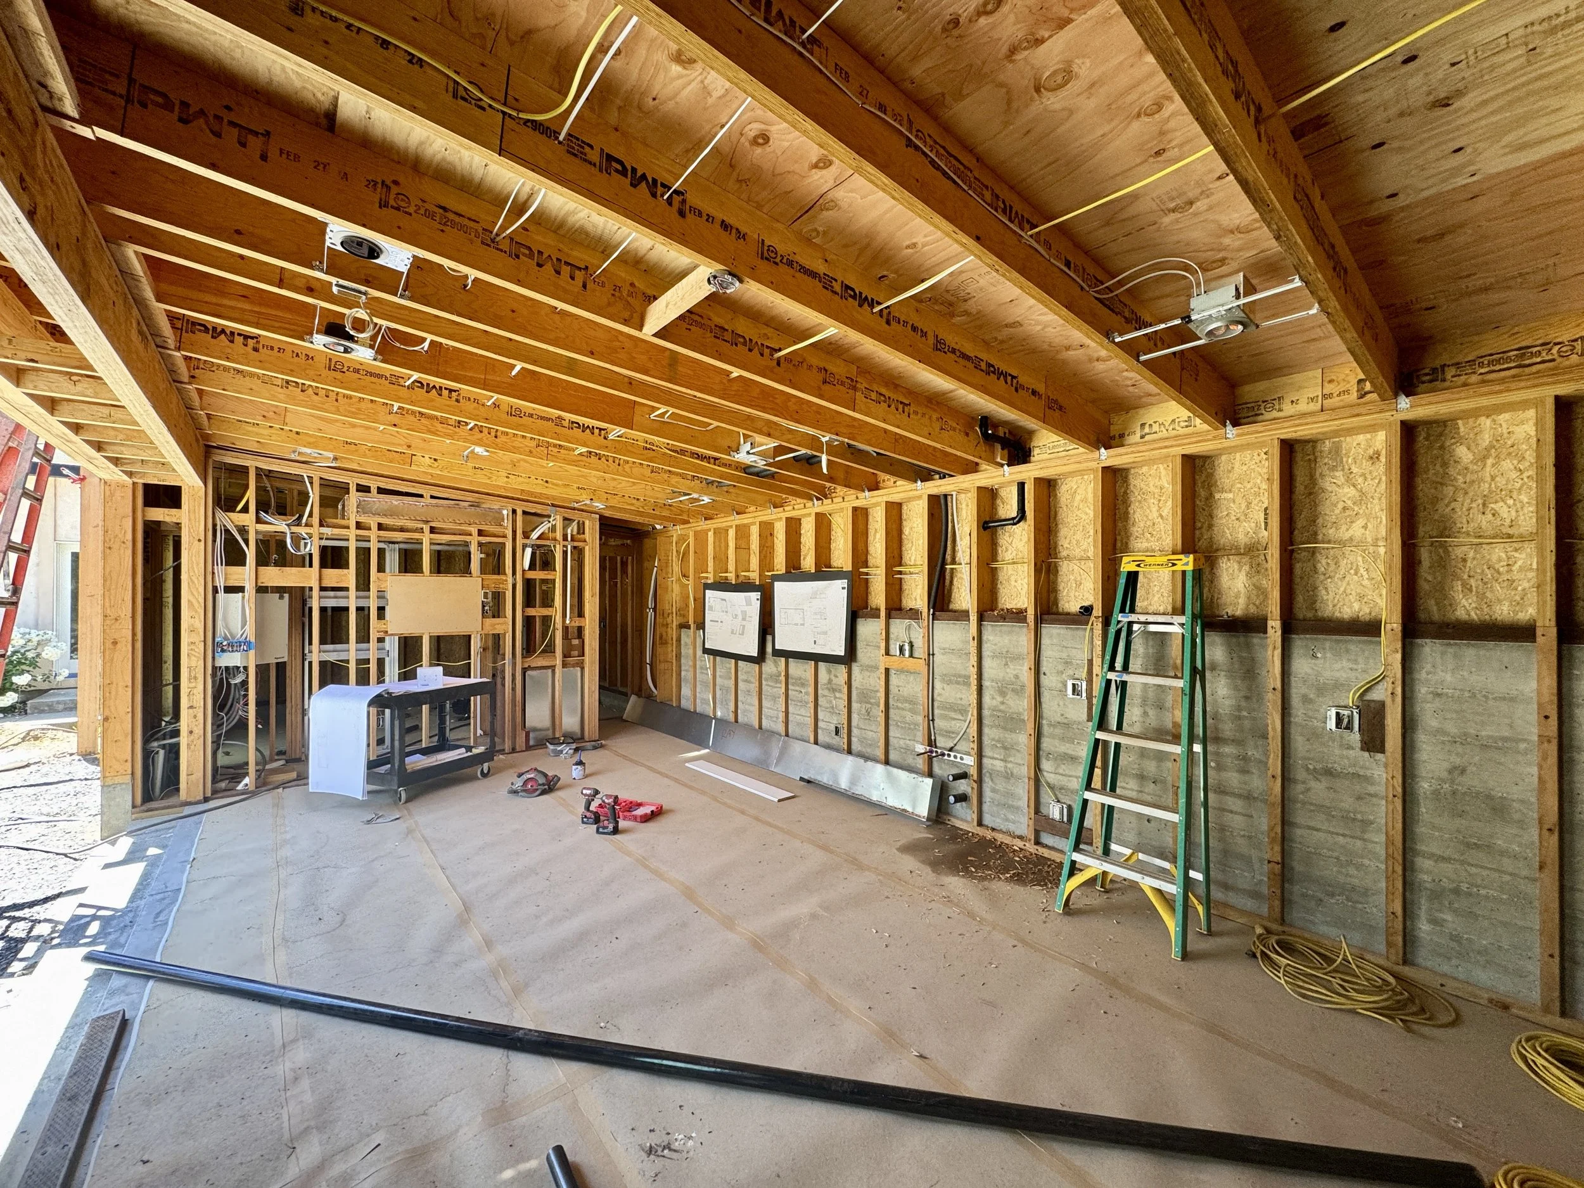
The new-build pool house at the base of the hillside features an attached steel pergola providing shade for the area during the hottest parts of the day. Designed to be the center of poolside parties, the interior TV swivels out 90º to entertain those by the pool and the interior furniture is upholstered in performance fabrics. The cabana-like space can also accommodate guests with a fold-down Murphy-bed and full bathroom.
For the full set of photos by Tim D Coy take a look at our project page for Olive Valley House.